2846 BELGRADE STREET
SEE ALL PHOTOS
2846 BELGRADE STREET
Sold

2846 BELGRADE STREET

Private Address

$419,000
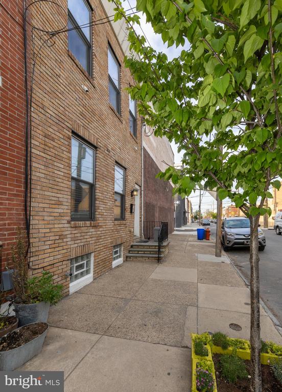
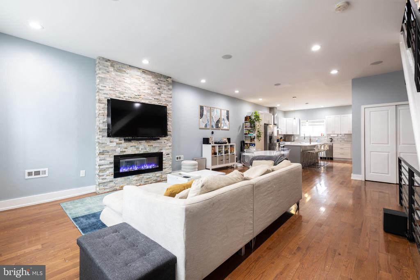
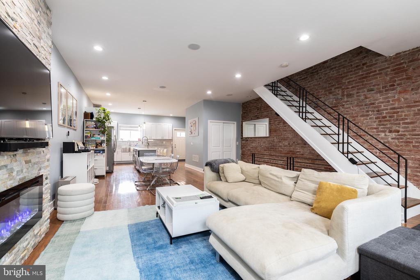
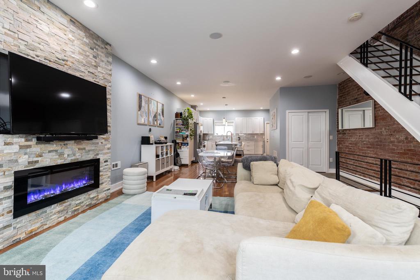
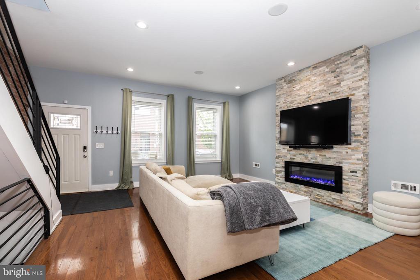
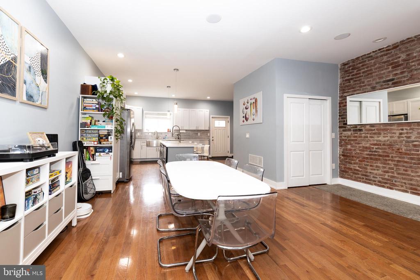
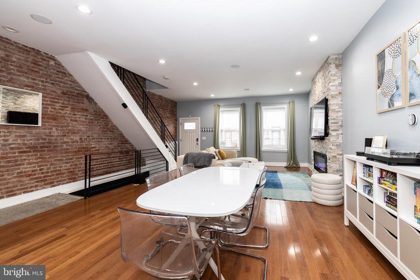
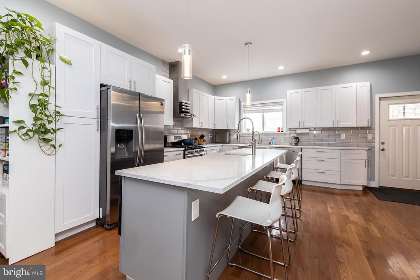
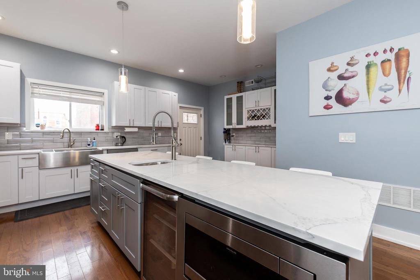
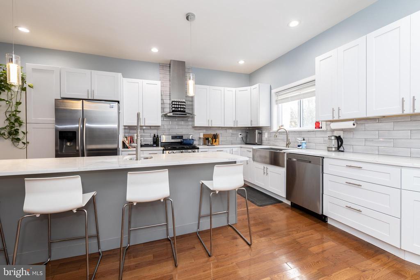
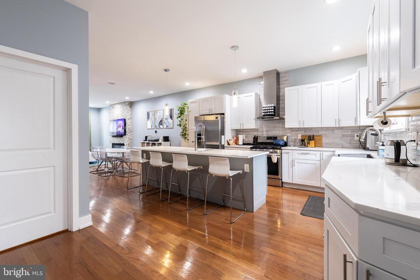
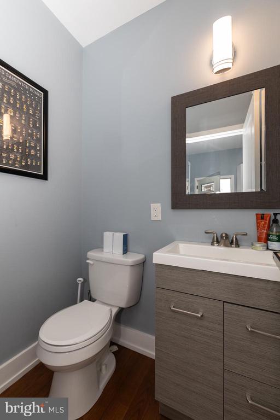
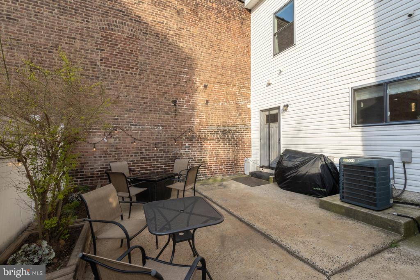
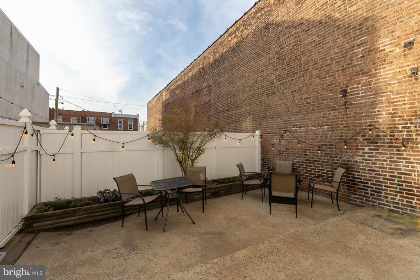
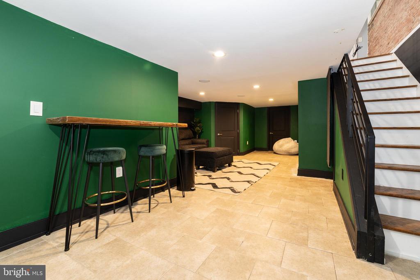
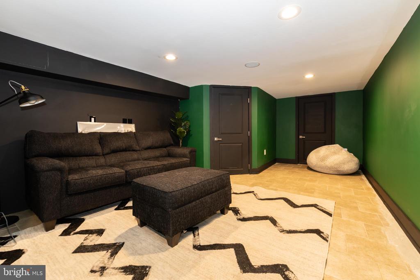
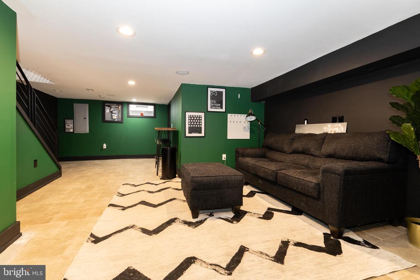
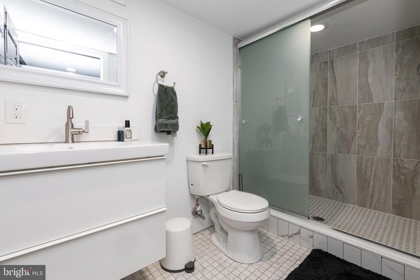
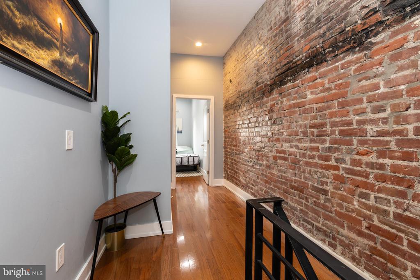
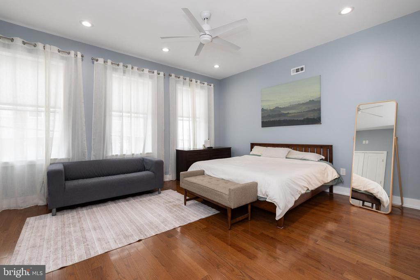
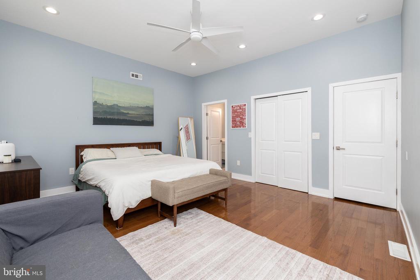
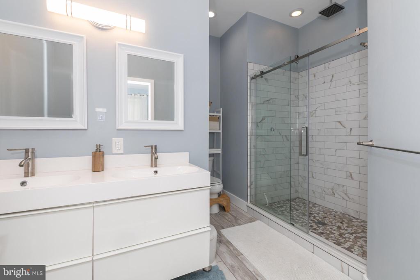
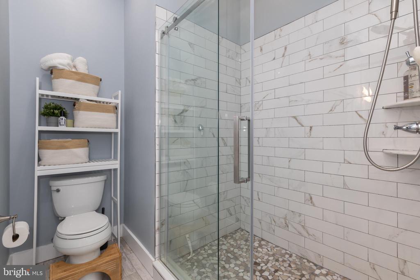
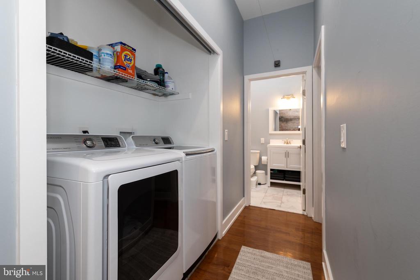
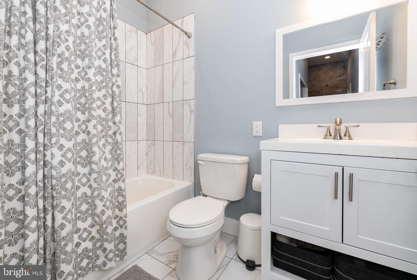
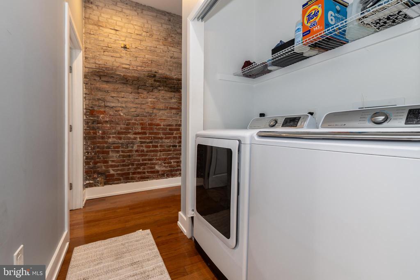
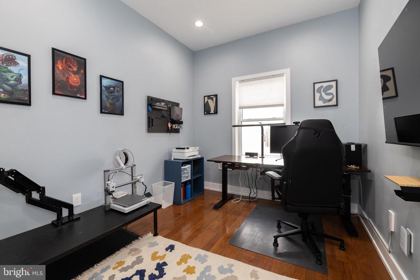
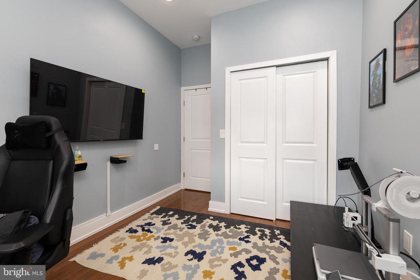
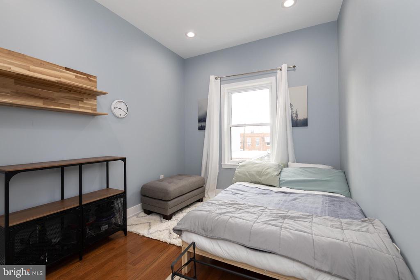
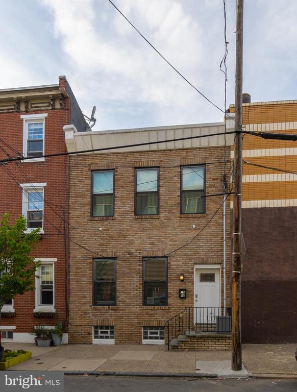
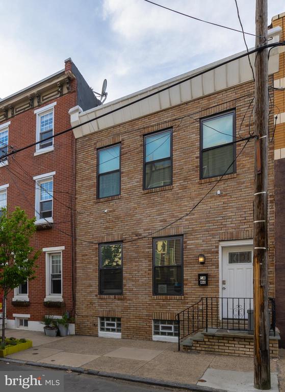
Move to Port Richmond and stretch out! This recently renovated home sits on an extra wide 20'x68' lot. Every space is impacted by the generous dimensions. The contemporary renovation features gleaming wood floors, exposed brick, and designer stone tile fireplace surround. The open first floor is great for hosting, the extra width creates excellent flow even with a crowd. In the kitchen a large island with contrasting toned cabinets features a secondary prep sink, with under counter microwave, and wine fridge. Stainless steel appliances are set off from white upper and lower cabinets with tons of storage. A separate coffee area makes use of the extra width with even more cabinets. A powder room is discreetly tucked away from the living area. The large back patio is private and serene. Upstairs the primary bedroom takes advantage of the entire width of the property with a large en suite spa bath and room for closets and an ample sitting area. Convenient second floor laundry in the hall is a smart use of space, with two bedrooms along the rear and a hall bathroom. A fully finished basement has a full bath, making this a great space for hanging out or for guests that want a little extra privacy. A custom wireless sound system is installed in the first floor and basement ceilings. Located in the heart of Port Richmond, close to Tacconelli's Pizza, Gaul Street Malt House, Ellie and Bird's, and just a short jump to Fishtown and it's attractions plus easy access to 95 when you need to get out of town. The improvements done on this home are top notch but the one thing you can't renovate for is the extra wide lot. 20 foot wide properties simply don't come to market often. Come take a look at what stretching out a bit can feel like.
3
beds

4
baths

1,412 Sq.Ft. LIVING AREA

1,357 Sq.Ft. lot

The IDX display contains information sourced from the Bright MLS, Inc. as of 12/3/2025. This data is intended solely for personal, non-commercial use and is not to be utilized for any other purposes except to identify potential properties for purchase. Although the MLS data displayed is typically considered reliable, it is not guaranteed to be accurate by the MLS. Buyers are responsible for verifying the accuracy of all information and are advised to conduct their own investigations or seek professional assistance. Other sources besides the Listing Agent may have contributed to the MLS data presented. Unless expressly specified in writing, the Broker/Agent has not confirmed any information obtained from external sources. The Broker/Agent may or may not have acted as the Listing and/or Selling Agent and cannot guarantee the accuracy of property locations displayed on any map. Any compensation offers are solely made to participants of the MLS where the listing is registered.

©2025 Bright MLS, Inc. all rights reserved.

Data last updated on 12/3/2025 at 2:30 AM UTC

Nicholas Petryszyn

Nicholas Petryszyn

Features & Amenities

Interior

  • total bedrooms3
  • Total bathrooms4
  • full bathrooms3
  • half bathroom1

Area & Lot

  • Status Sold
  • Date Sold May 21, 2026
  • Living Area1,412 Sq.Ft.
  • Total Area1,412 Sq.Ft.
  • Lot Area1,357 Sq.Ft.
  • MLS® IDPAPH2608752
  • TypeTownhouse
  • YEAR BUILT1965
  • NeighborhoodPhiladelphia
  • Architecture StylesContemporary
  • School DistrictPHILADELPHIA CITY

Exterior

  • STORIES2
  • water SourcePublic
  • PoolNo Pool
  • parkingOn Street
  • HEAT TYPEForced Air
  • AIR CONDITIONINGCentral A/C
  • sewerPublic Sewer
  • SubstructureActive Radon Mitigation
  • Disability Features36 wide Halls

Financial

  • Sales Price$419,000
  • Real Estate Tax $5,138/yr
  • Zoning RSA5

Philadelphia

Explore

KW EMpower

Ask Us Anything, Anytime. Whether you’re a consumer looking for an agent you can trust, or an agent looking for a place to thrive, we’re here for you.

Follow Me on Instagram