MONTGOMERY Unit: E-2202
SEE ALL PHOTOS
MONTGOMERY Unit: E-2202
Leased

MONTGOMERY Unit: E-2202

4710 ELM STREET Unit: E-2202, BETHESDA, MD 20814

$4,357/month
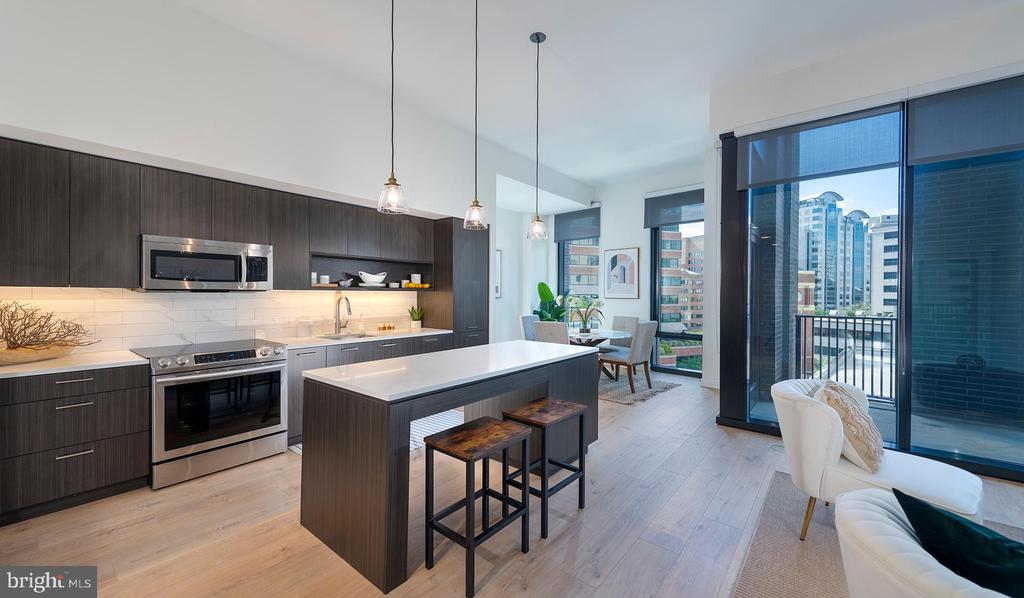
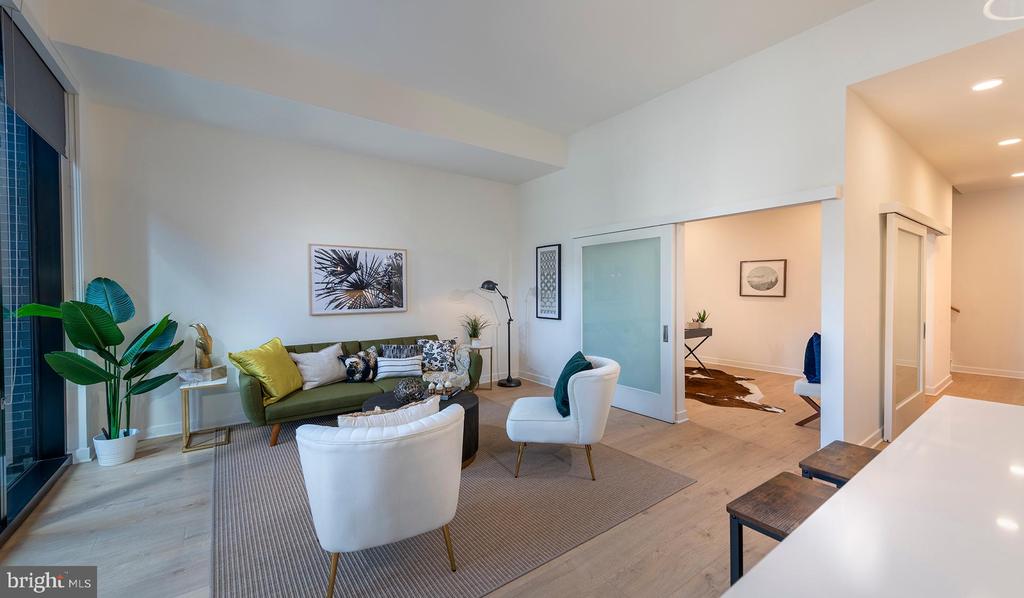
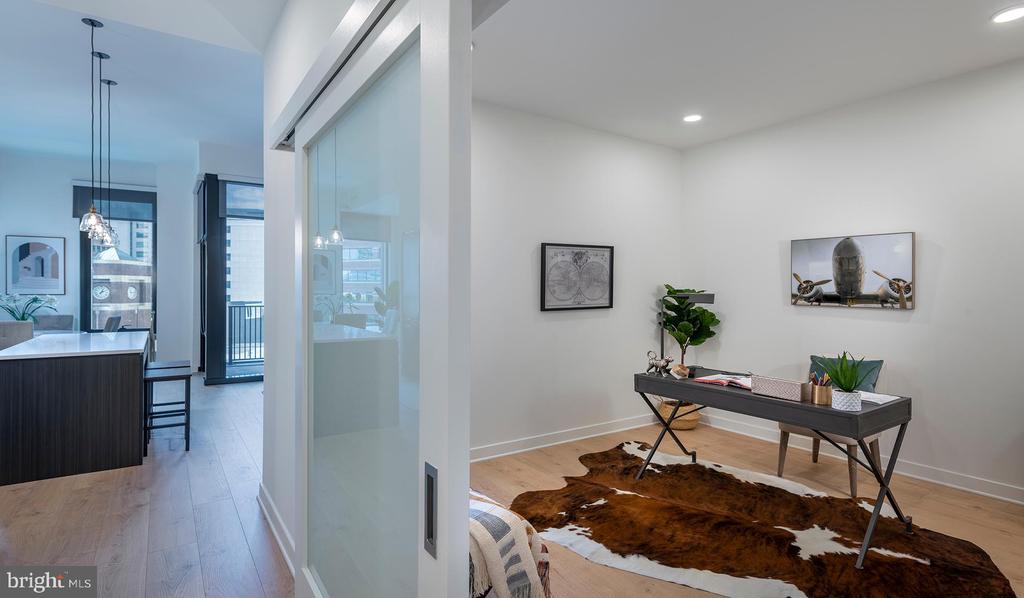
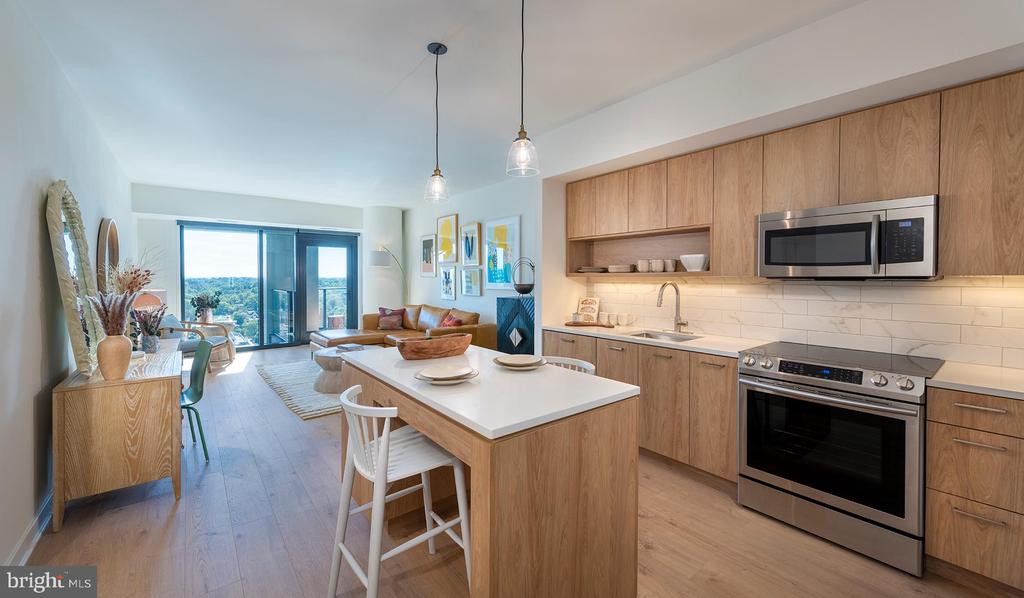
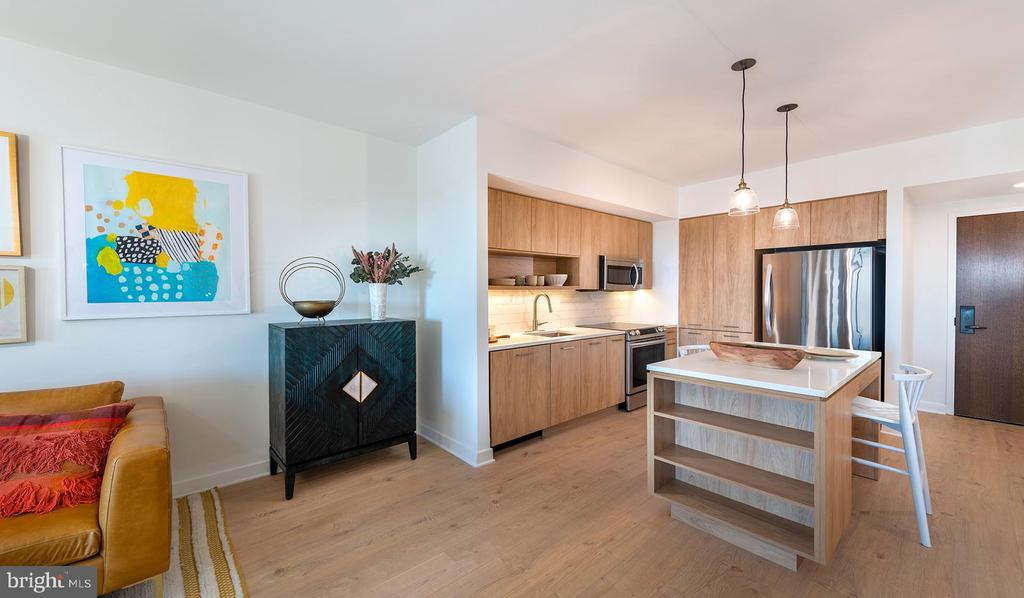
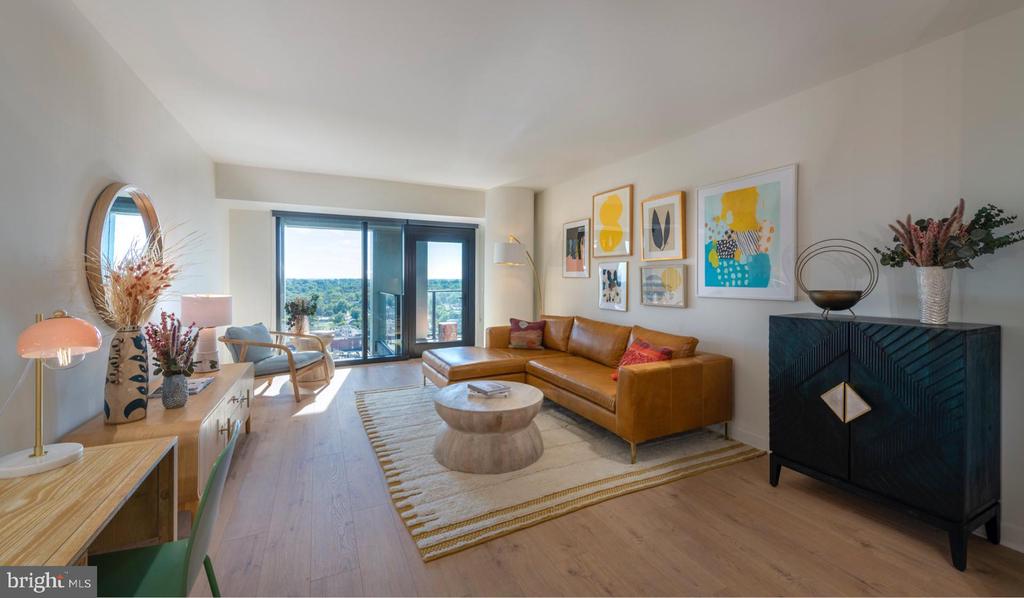
Hardwood-style flooring and an open layout greet you the moment the door swings wide, setting the tone for everything that follows in this two-bedroom, two-bathroom residence at The Elm in the heart of Bethesda. At 1,180 square feet, there is genuine room to breathe -- a living space wide enough to arrange a proper sofa conversation area without crowding the dining side, and a kitchen that earns its place at the center of daily life.

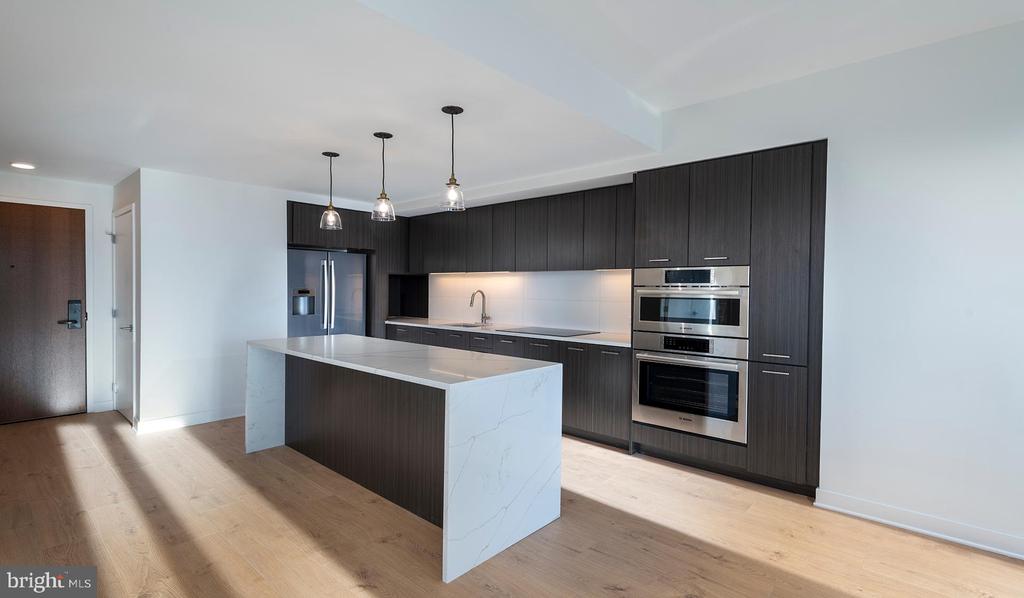
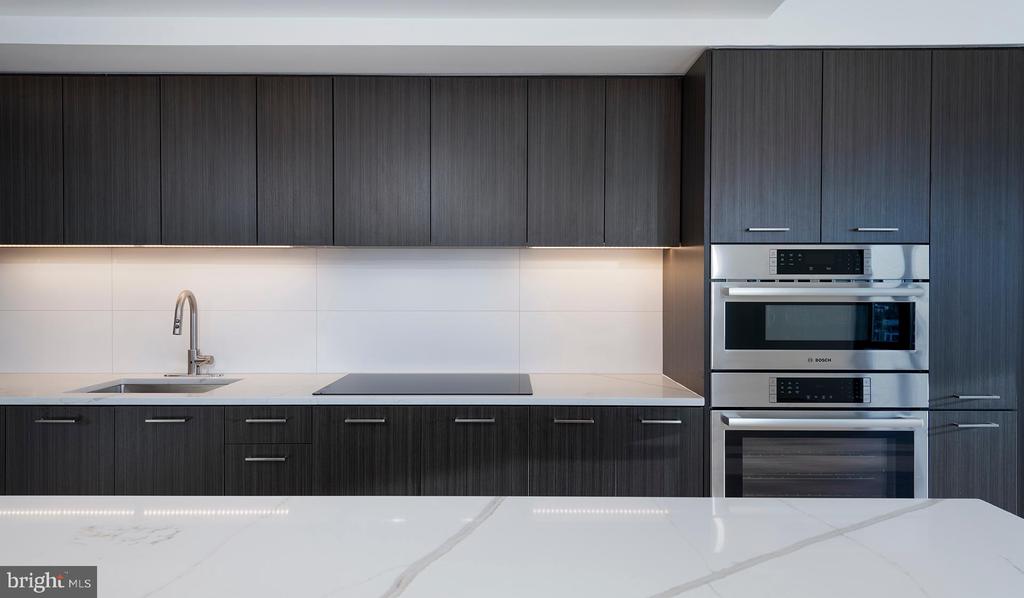
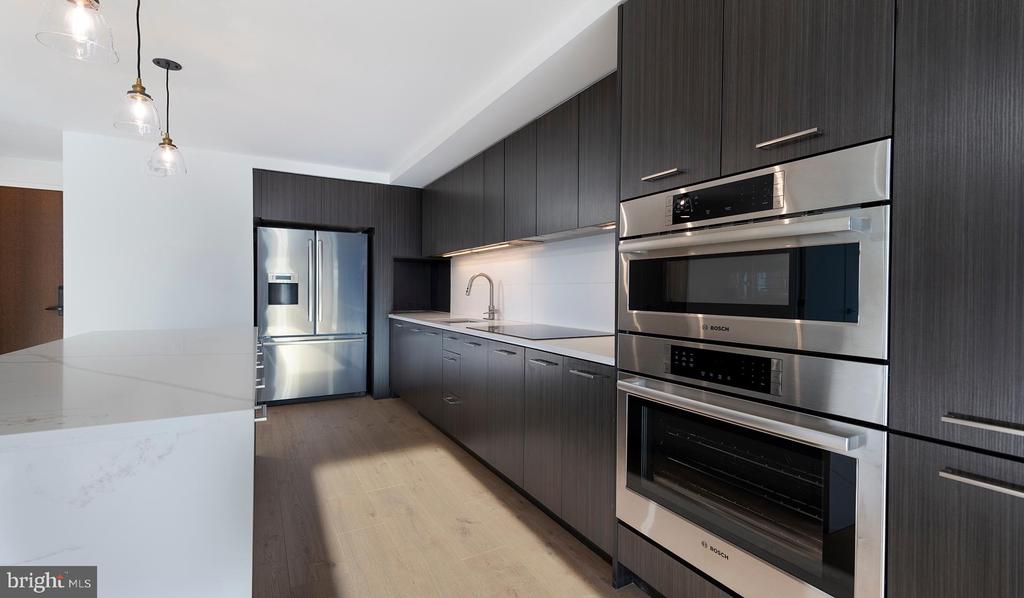
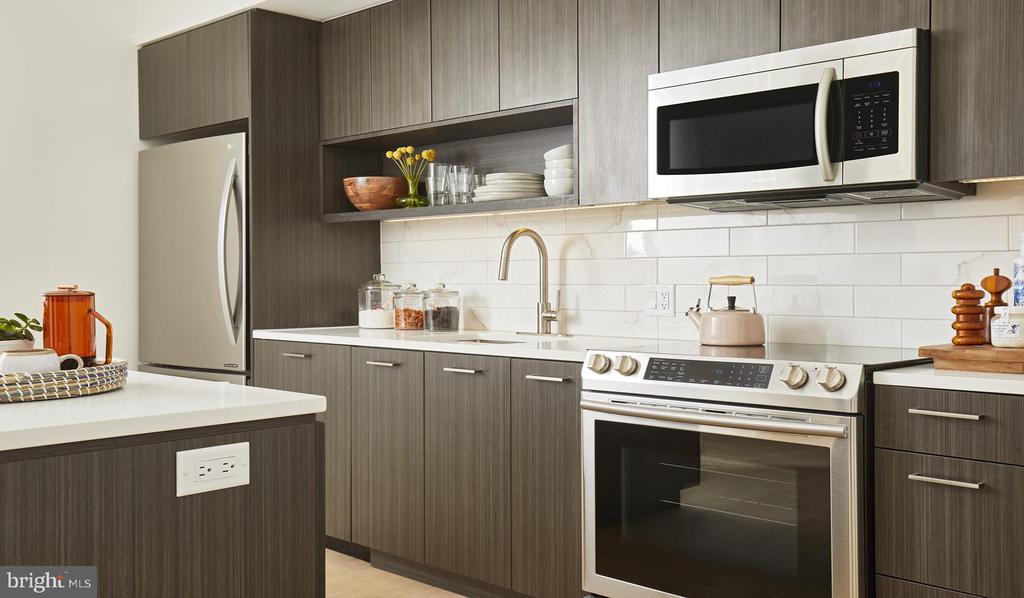
That kitchen is outfitted with stainless steel appliances, upgraded countertops, and a range hood that actually keeps up when you are cooking something serious. A self-cleaning oven, built-in microwave, ice maker, and dishwasher round out the lineup, so the space works as hard as you do on a weeknight. Recessed lighting overhead keeps things bright without overhead clutter, and the open floor plan means whoever is cooking is never cut off from the conversation happening in the living room.

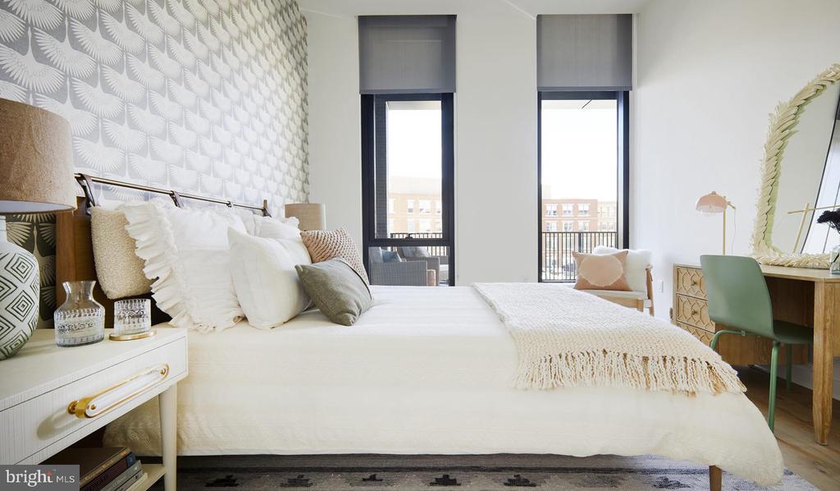
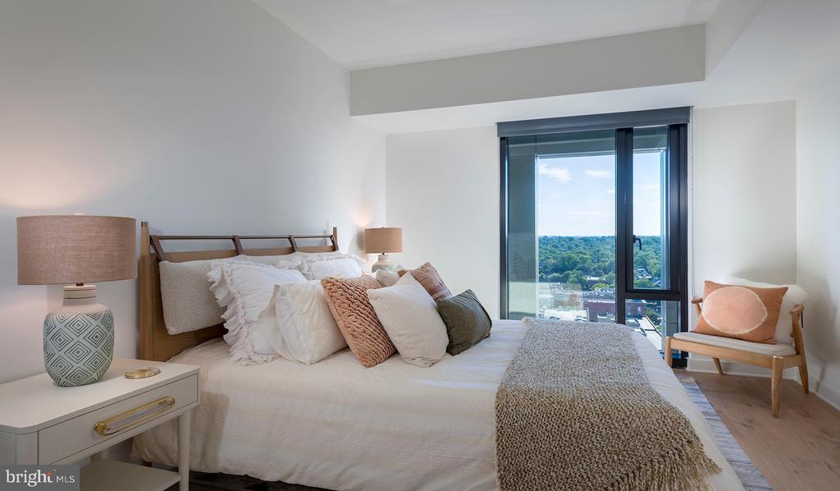
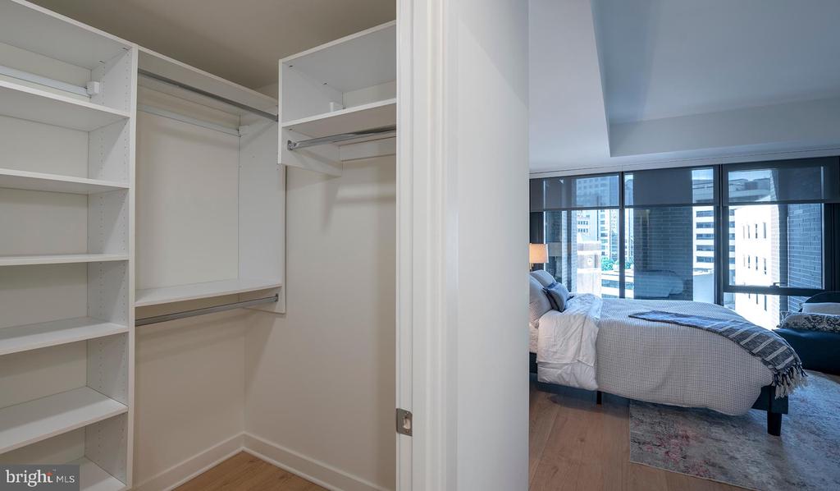
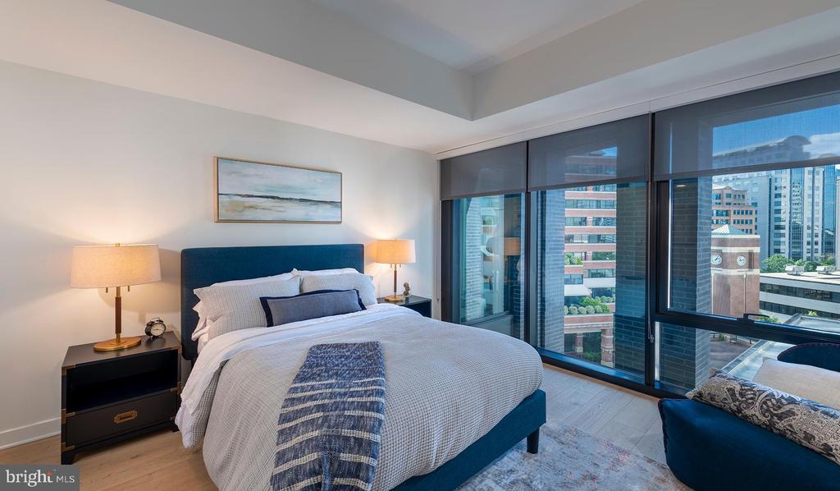
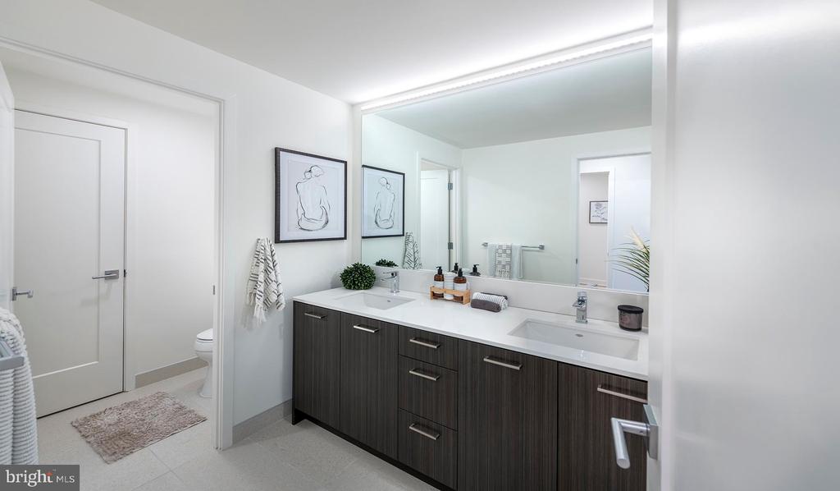
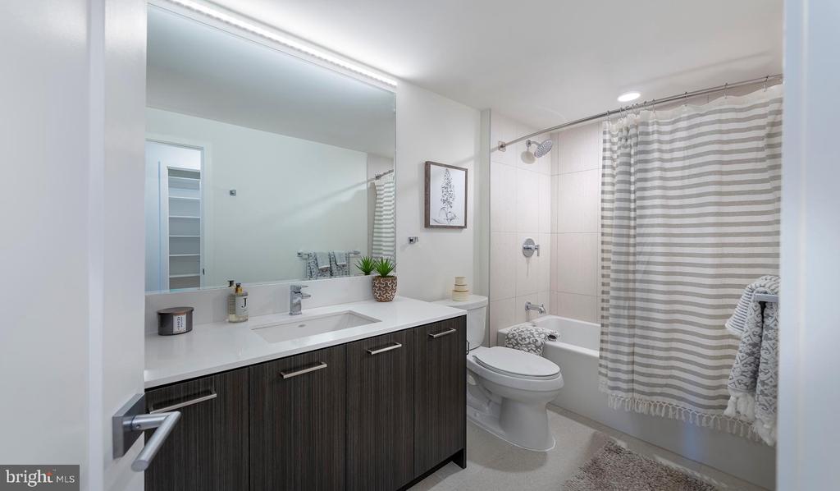
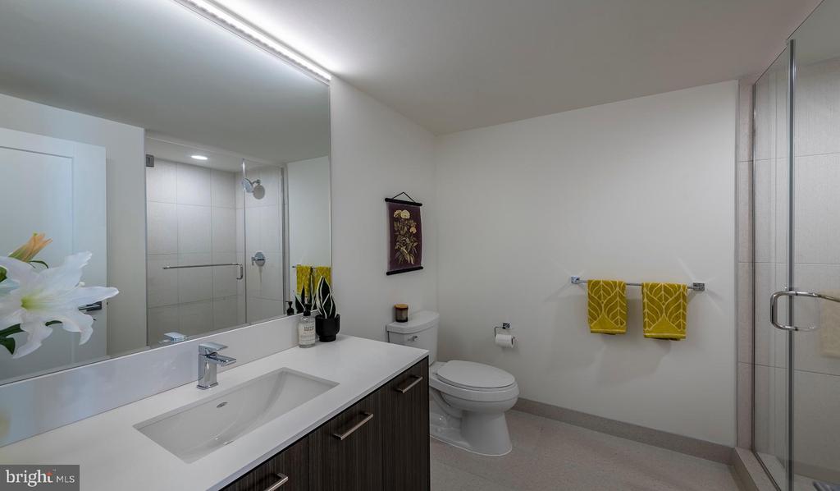
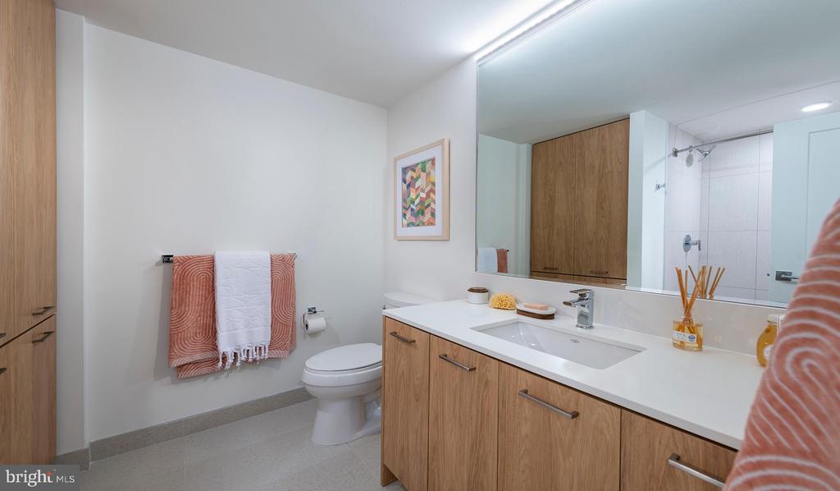
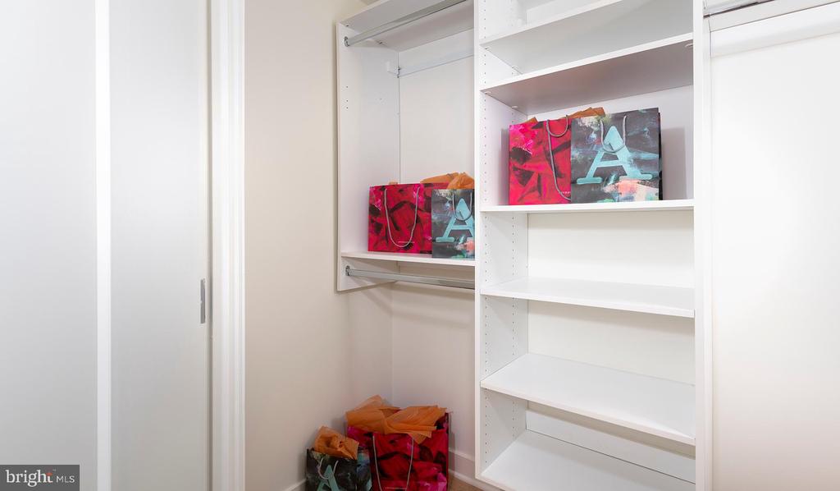
Both bedrooms are generously proportioned, each with a walk-in closet that handles a real wardrobe rather than asking you to compromise. Ceiling fans in the rooms add a layer of comfort through every season. The two full bathrooms mean morning routines never become a negotiation, which matters more than most people admit until they have lived without that luxury.

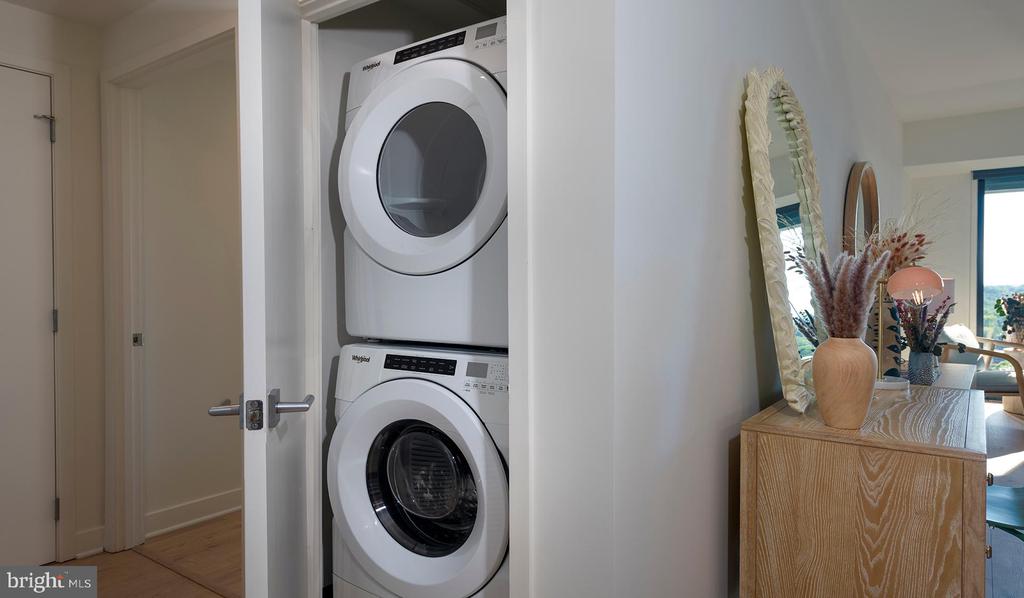
Inside the unit, a full-size washer and dryer handle laundry on your schedule -- no hauling a bag down a hallway or waiting for a shared machine to free up. It is one of those details that quietly improves every single week.

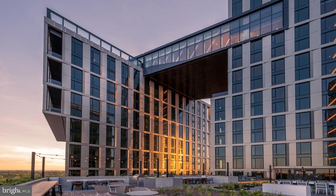
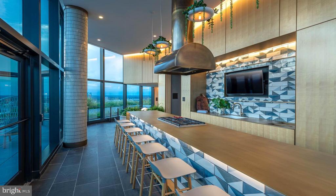
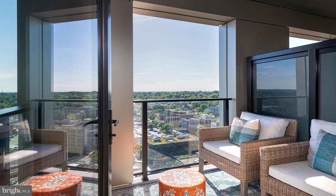
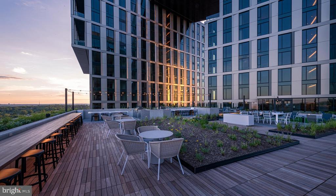
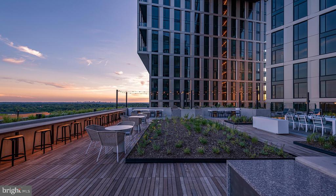
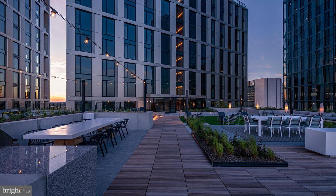
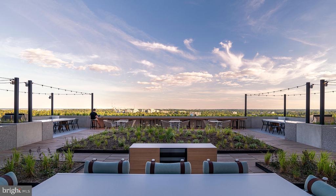
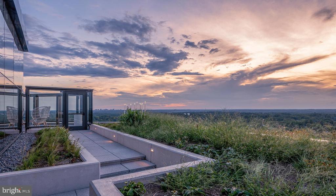
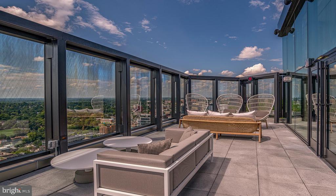
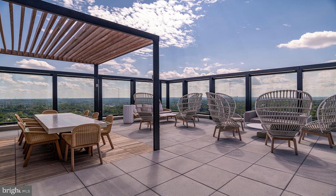
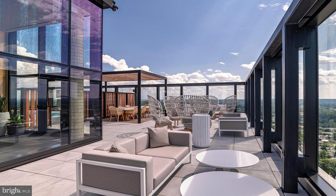
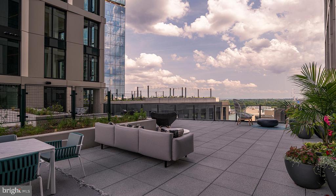
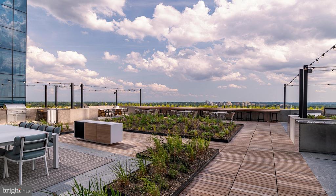
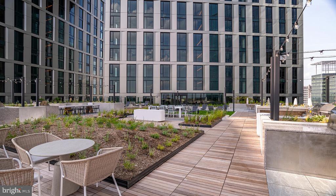
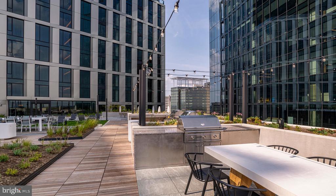
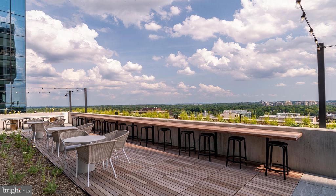
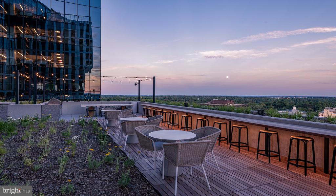
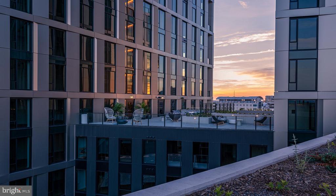
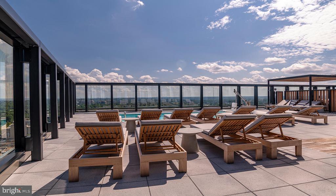
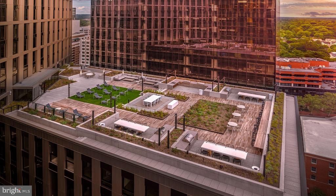
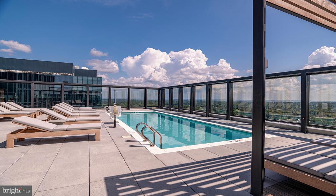
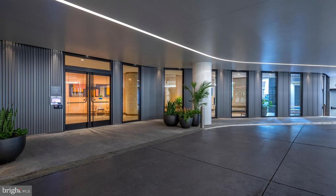
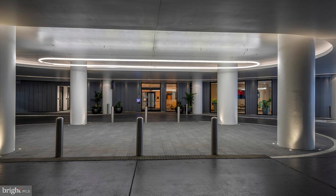
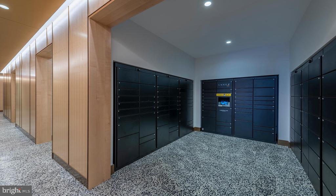
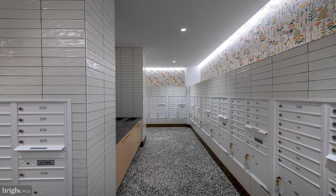
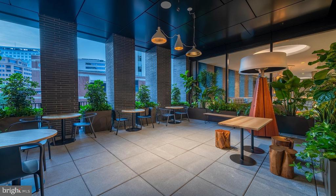
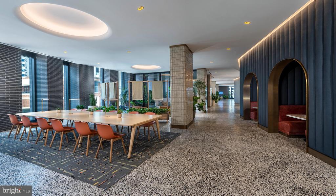
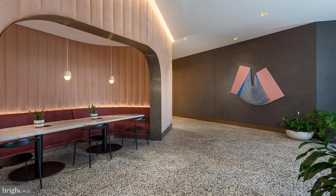
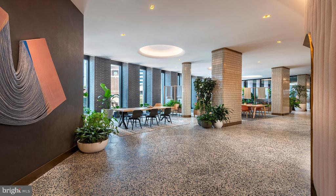
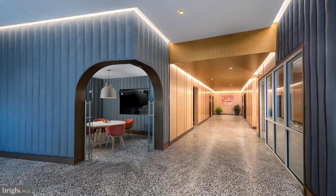
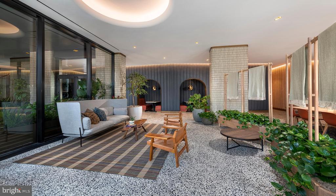
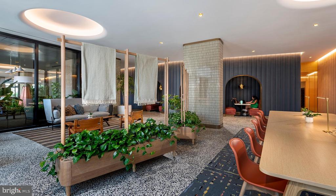
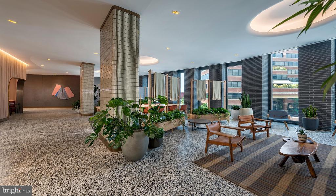
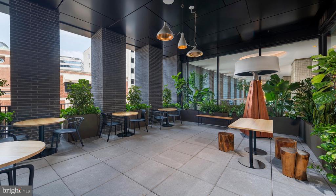
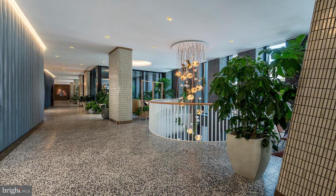
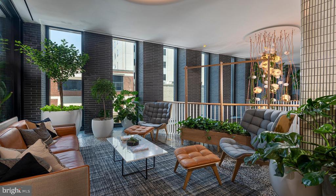
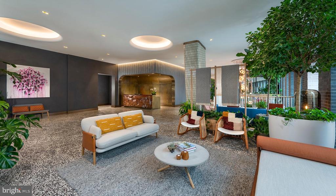
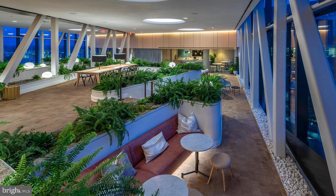
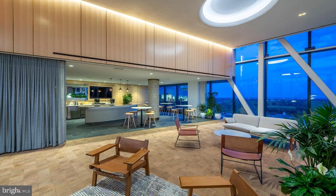
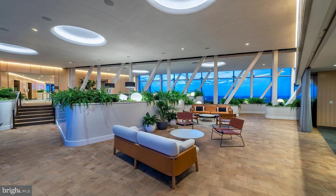
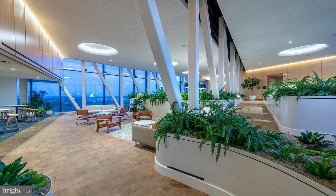
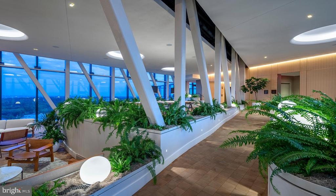
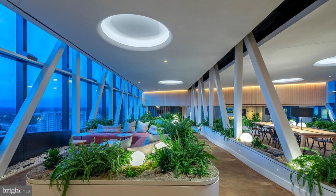
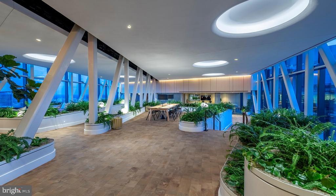
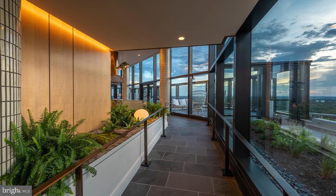
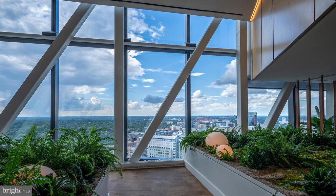
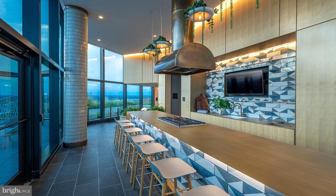
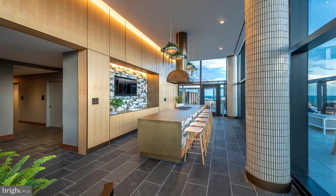
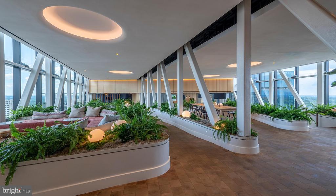
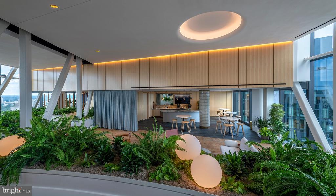
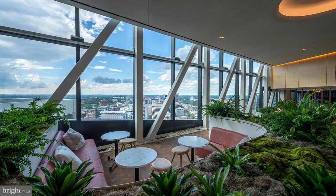
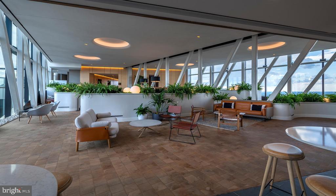
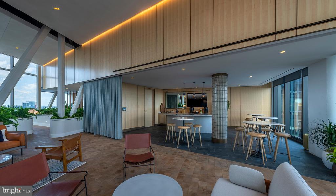
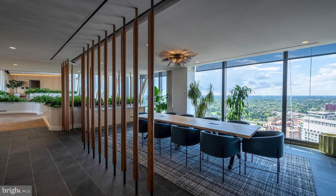
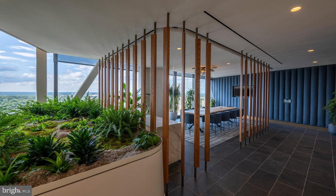
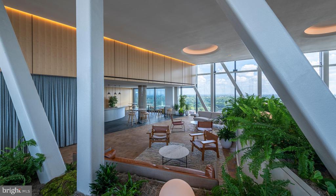
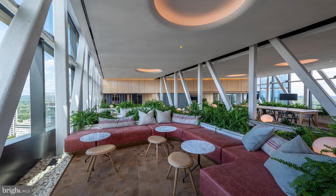
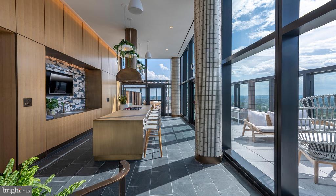
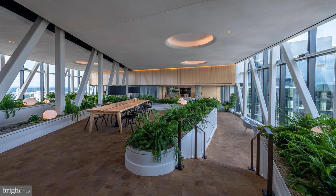
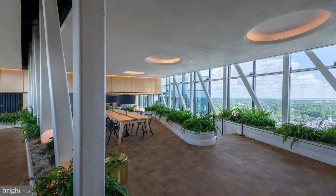
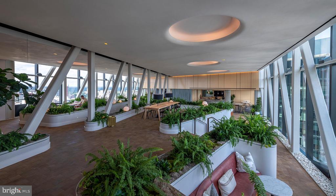
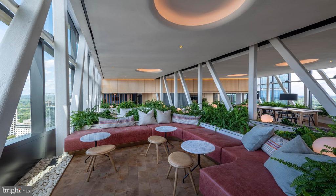
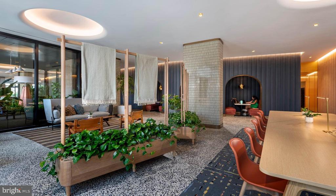
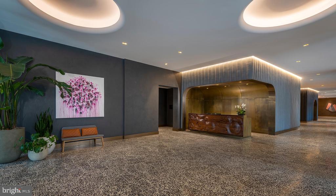
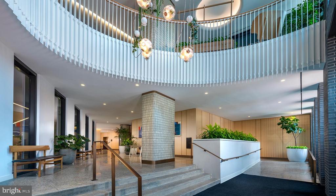
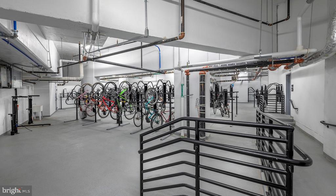
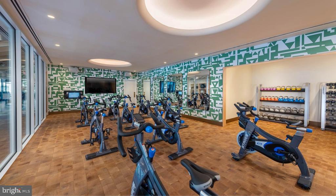
The Elm was completed in 2021, and the building's amenities reflect that modern construction sensibility. A concierge is on hand to receive packages and handle the small logistical moments that can otherwise interrupt a workday. The fitness center keeps your routine intact without a separate gym membership, and the roof deck offers a genuine outdoor escape -- the kind of place where an evening unwinds naturally with a view above the Bethesda roofline. A resort-style pool, a clubhouse, a game room, and a picnic area give the building a range of social spaces that actually get used. A meeting room is available when work follows you home and you need a professional setting. The building is gated and staffed with security, and elevator access serves the full property.

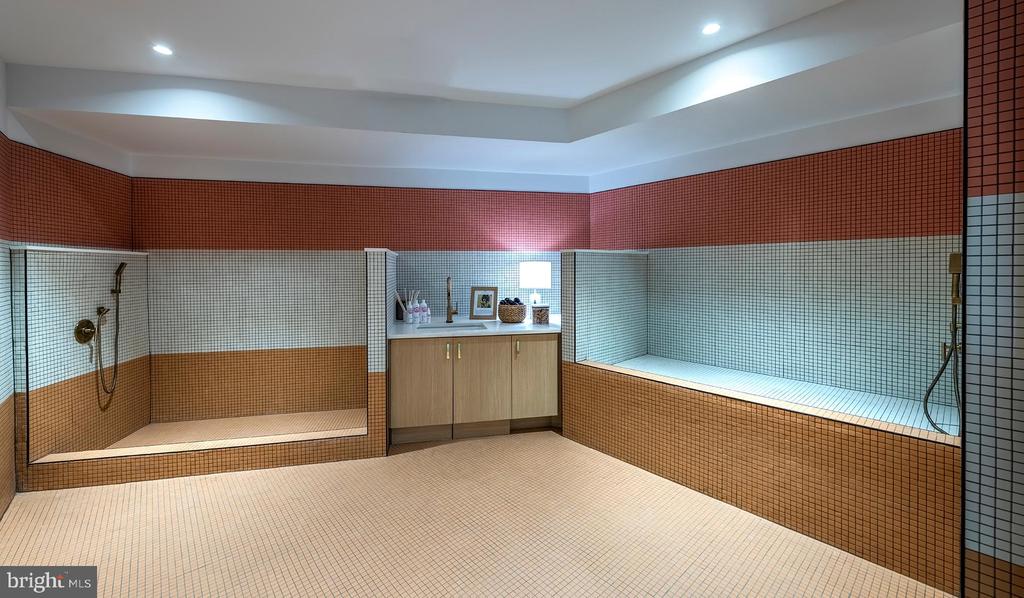
Parking is available in the building's garage, which in Bethesda is no small consideration. The building is also pet-friendly -- dogs and cats are welcome, with breed restrictions applicable to dogs and a deposit required, so your four-legged household member is accounted for.

Bethesda's walkable core sits right outside the door. The dining corridor along Wisconsin Avenue puts a rotating cast of neighborhood restaurants, cafes, and independent shops within easy reach. Weekend mornings here have a rhythm: coffee nearby, a farmers market in season, dinner reservations close enough that you walk rather than drive. The mix of long-standing neighborhood spots and newer arrivals gives the area a texture that holds up over time.

At The Elm, the layout works, the building delivers, and the neighborhood does the rest. Pricing and availability subject to change on a daily basis. Photos are of model units. Parking may be available subject to availability and may be an additional fee.

2
beds

2
baths

1,180 Sq.Ft. LIVING AREA

The IDX display contains information sourced from the Bright MLS, Inc. as of 12/3/2025. This data is intended solely for personal, non-commercial use and is not to be utilized for any other purposes except to identify potential properties for purchase. Although the MLS data displayed is typically considered reliable, it is not guaranteed to be accurate by the MLS. Buyers are responsible for verifying the accuracy of all information and are advised to conduct their own investigations or seek professional assistance. Other sources besides the Listing Agent may have contributed to the MLS data presented. Unless expressly specified in writing, the Broker/Agent has not confirmed any information obtained from external sources. The Broker/Agent may or may not have acted as the Listing and/or Selling Agent and cannot guarantee the accuracy of property locations displayed on any map. Any compensation offers are solely made to participants of the MLS where the listing is registered.

©2025 Bright MLS, Inc. all rights reserved.

Data last updated on 12/3/2025 at 2:30 AM UTC

Boots Levinson

Boots Levinson

Features & Amenities

Interior

  • total bedrooms2
  • Total bathrooms2
  • full bathrooms2
  • Laundry room Dryer In Unit, Has Laundry, Main Floor, Washer In Unit
  • APPLIANCES Built-In Microwave, Cooktop, Dishwasher, Disposal, Dryer, Energy Efficient Appliances, Freezer, Microwave, Oven/Range - Electric, Refrigerator, Stove, Stainless Steel Appliances, Washer, Range Hood
  • other interior Features Bathroom - Tub Shower, Breakfast Area, Built-Ins, Combination Dining/Living, Combination Kitchen/Dining, Combination Kitchen/Living, Entry Level Bedroom, Flat, Floor Plan - Open, Floor Plan - Traditional, Kitchen - Eat-In, Kitchen - Gourmet, Kitchen - Island, Other, Primary Bath(s), Sprinkler System, Window Treatments, Wood Floors, Walk-in Closet(s), Ceiling Fan(s)

Area & Lot

  • Status Leased
  • Date Leased July 19, 2026
  • Living Area1,180 Sq.Ft.
  • Total Area1,180 Sq.Ft.
  • MLS® IDMDMC2243048
  • TypeCondo
  • YEAR BUILT2022
  • Architecture StylesUnit/Flat, Traditional
  • School DistrictMONTGOMERY COUNTY PUBLIC SCHOOLS

Exterior

  • STORIES1
  • Garage Space2.0
  • water SourcePublic
  • PoolYes - Community
  • parkingOff Street, Attached Garage, Parking Garage
  • HEAT TYPECentral
  • AIR CONDITIONINGCentral A/C
  • sewerPublic Sewer
  • Disability FeaturesOther
  • HOA AmenitiesBar/Lounge, Beach Club, Club House, Common Grounds, Community Center, Elevator, Exercise Room, Meeting Room, Other, Party Room, Picnic Area, Pool - Outdoor, Recreational Center, Reserved/Assigned Parking, Security, Spa, Swimming Pool, Fitness Center, Game Room, Concierge, Dog Park, Gated Community, Extra Storage
  • security Features24 hour security, Desk in Lobby, Doorman, Main Entrance Lock, Monitored, Resident Manager, Security System, Sprinkler System - Indoor
  • other exterior FeaturesAwning(s), BBQ Grill, Extensive Hardscape, Exterior Lighting, Flood Lights, Other, Play Area, Roof Deck

Financial

  • Lease Price$4,357/mo
  • Zoning N/A

KW EMpower

Ask Us Anything, Anytime. Whether you’re a consumer looking for an agent you can trust, or an agent looking for a place to thrive, we’re here for you.

Follow Me on Instagram
